

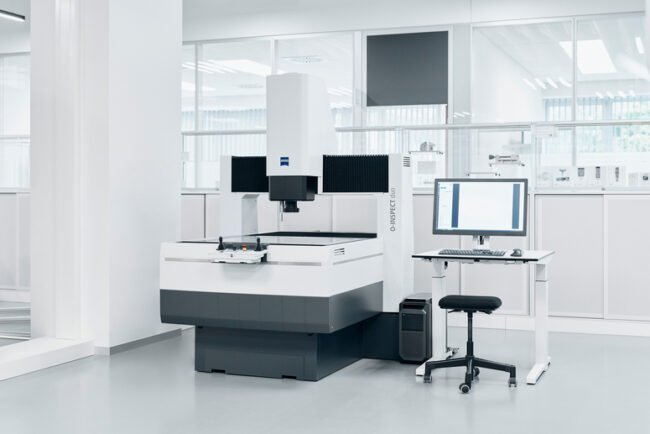
ZEISS expands its portfolio in the field of optical and tactile measurement technology with the introduction of ZEISS O-INSPECT duo. This innovative solution combines precise measurement technology with high-resolution microscopic inspection, enabling the examination of both large and small components in a single device.
Precision and Efficiency in Measurement Technology
ZEISS O-INSPECT duo is aimed at quality laboratories and companies that demand the highest standards for the inspection and measurement of components. It combines efficiency, flexibility, and precision to meet the increasing demands of modern production processes.
Optimized Inspection of Complex Components
ZEISS O-INSPECT duo has been specifically designed for the measurement and inspection of complex components – from large workpieces such as circuit boards and fuel cells to smaller components. Thanks to the integration of a high-resolution microscope, it is now possible to inspect large components without cutting them. This saves valuable resources and allows for faster and error-free processing of measurement data.
Combination of Optical and Tactile Measurement Technology
A significant advantage of ZEISS O-INSPECT duo is the combination of optical and tactile measurement technology. Non-contact sensor technology enables the measurement of sensitive components and ensures precise results. For tactile 3D measurement, the sensor ZEISS VAST XXT is available, which captures a multitude of measurement points in scanning mode with high speed and accuracy.
Flexibility through Adjustable Lighting and High-Resolution Camera
For optimal inspection, ZEISS O-INSPECT duo features an adjustable ring light and a 5-megapixel color camera that makes even the smallest defects visible. The platform is compatible with ZEISS software CALYPSO for measurement applications and ZEISS ZEN core for microscopic analyses.
Ergonomic Design and Optional Vibration Isolation
With the integrated pallet system, measurements and inspections can be prepared and then carried out easily and ergonomically on the system. Additionally, the optional vibration isolation ensures the highest precision, even in environments with floor vibrations.
A Strong Contribution to Industrial Quality Assurance
With ZEISS O-INSPECT duo, ZEISS Industrial Quality Solutions offers a powerful solution that not only simplifies measurements and inspections but also enhances efficiency and quality in industrial quality assurance.